Apartments & shared buildings
Think about the whole building, from the start.
Shared buildings bring multiple users, common infrastructure and future demand into the same project. A coordinated approach helps make those relationships clear.
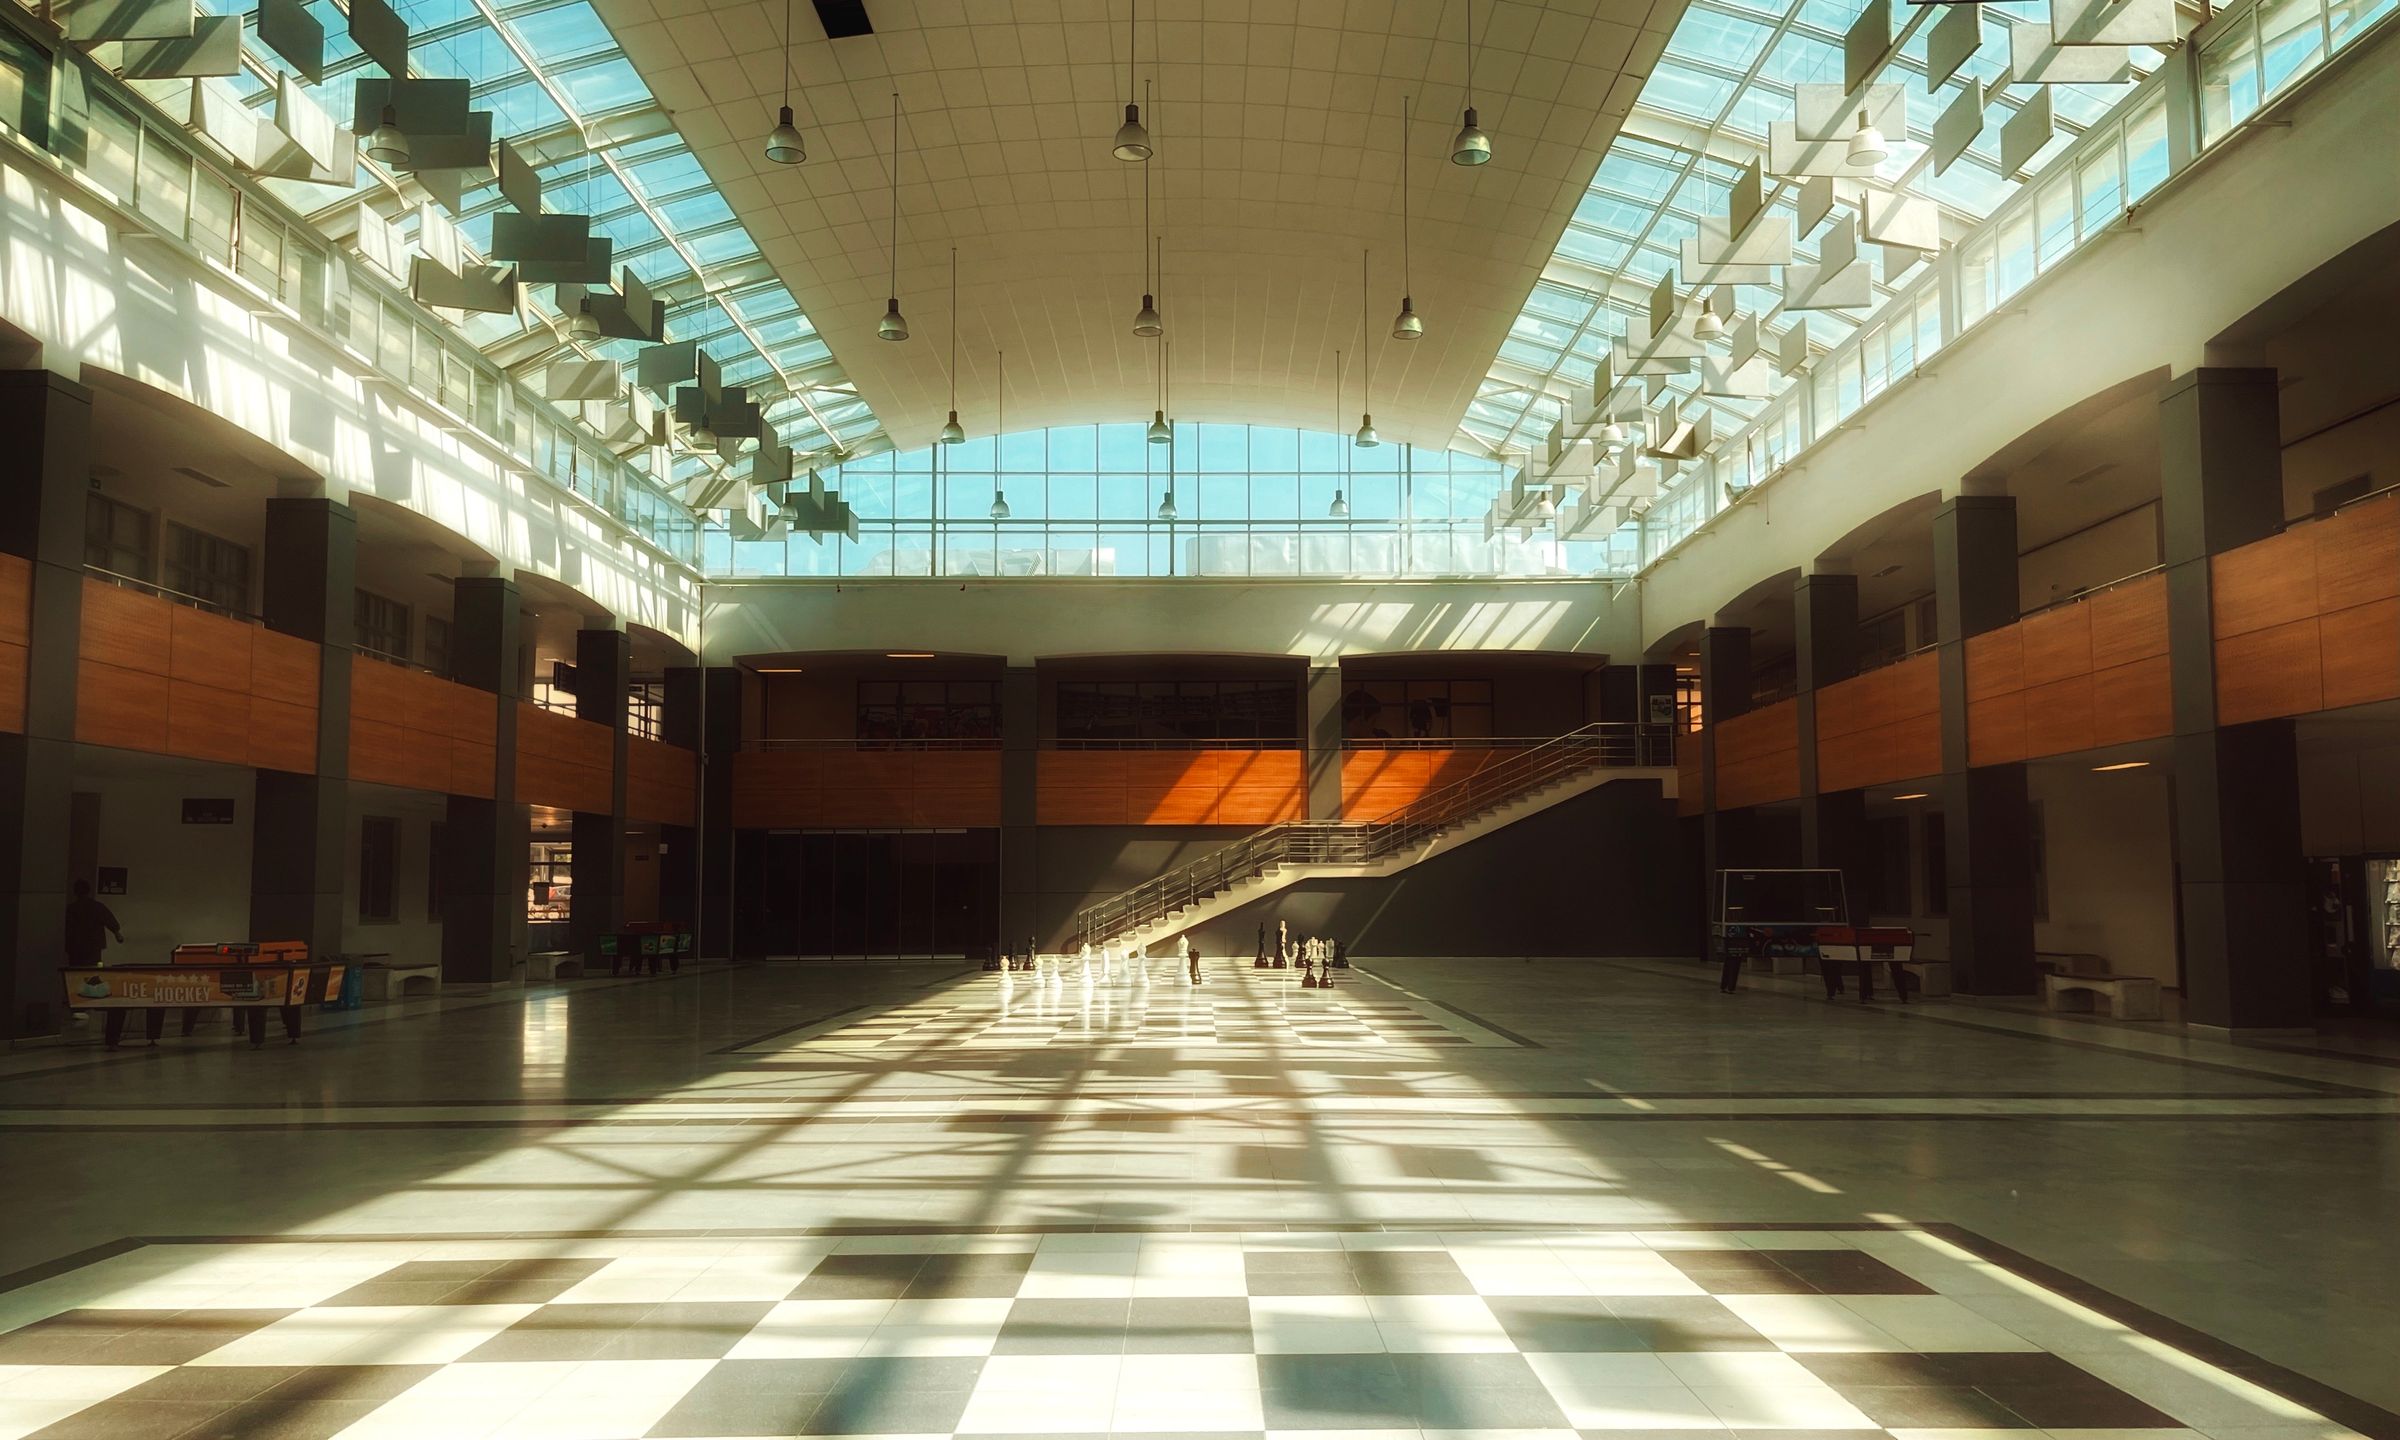 Application concept · Not a completed client project
Understand the setting
A plan that reflects
the way this place works.
For a shared car park or multi-residential property, individual requests should be considered alongside the wider building plan. Metering arrangements, approvals, access and future expansion all need to be defined before equipment is selected.
Understand the building
Map common and private electrical supplies, metering and available capacity.
Plan fair access
Discuss user permissions, reporting and any allocation or billing requirements.
Allow room to grow
Consider future bays and users when planning cable routes and infrastructure.
Prepare your project
Bring the useful details.
You do not need every answer before getting started. Gather what is available and note what needs to be assessed.
Prepare a site brief- Parking layout and ownership or access arrangements
- Electrical drawings and metering information where available
- Building management and approval requirements
- Initial number of users and anticipated future demand
- Requirements for reporting, allocation and ongoing management
Make the next conversation easier
Read a practical planning guide.
Let’s make a start
Let’s plan your next energy project.
Tell us about your property, your current setup and what you want to achieve.